Skip To Content

16 Westervelt Pl

Passaic City, NJ 07055
  • $449,900
  • STATUS: Active
  • ON SITE: 41 Days
  • MLS #: 4057592
UPDATED: 13 min ago
$449,900
  • 2
    BEDS
  • 0.06
    ACRES
  • 2
    BATHS
  • 1
    1/2 BATHS
Neighborhood:
Type:
Condo
Built:
1988
County:
Area:

School Ratings & Info

Description

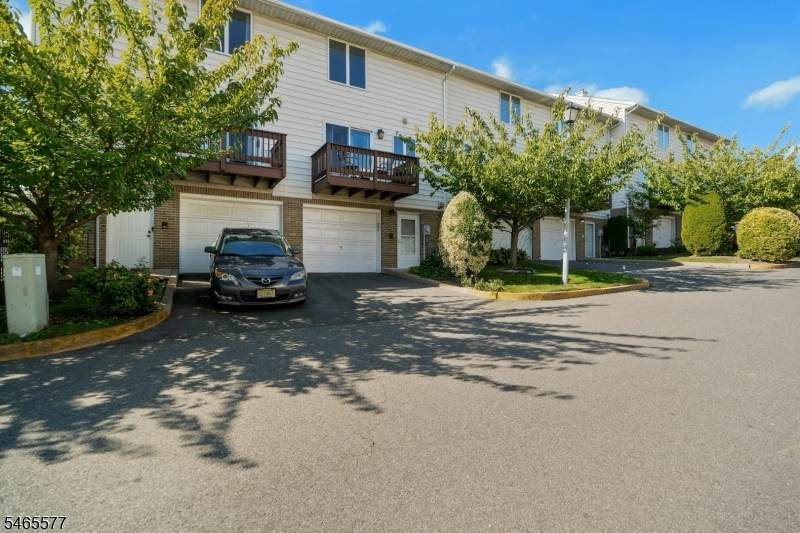
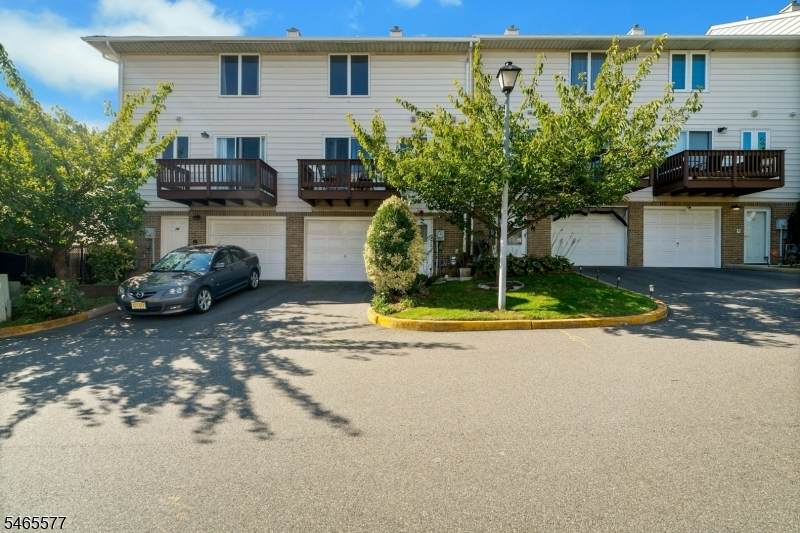
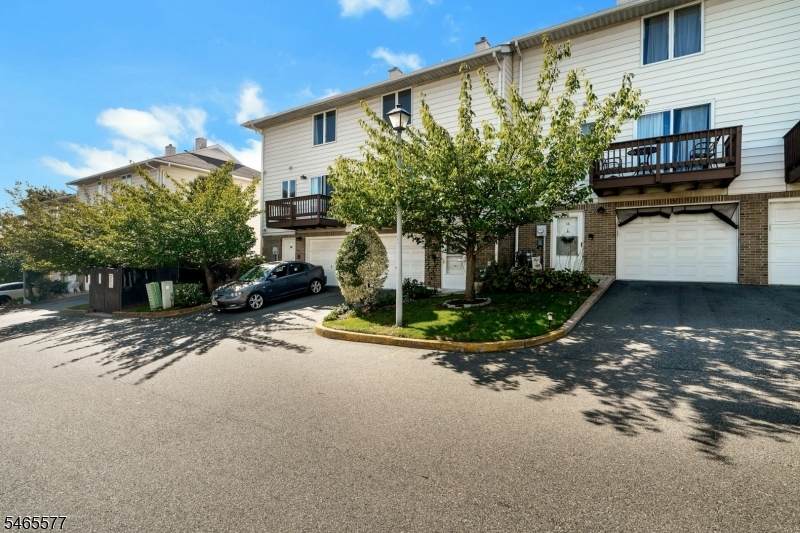
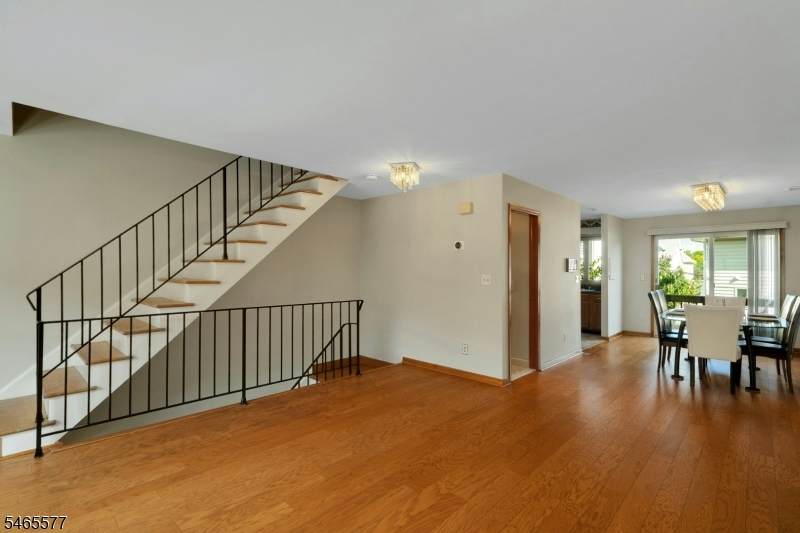
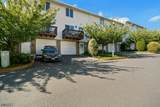
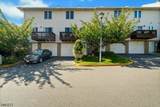
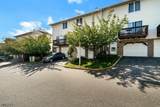
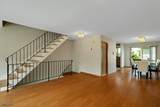
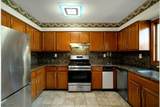
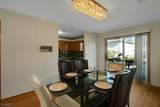
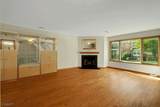
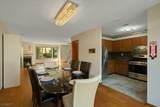
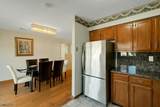
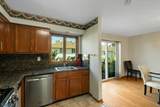
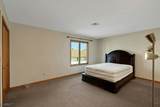
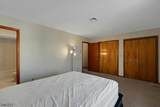
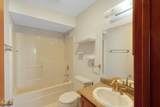
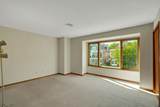
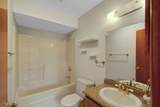
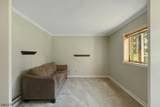
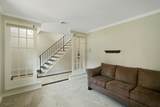
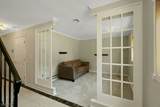
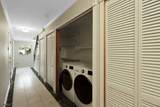
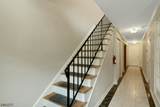
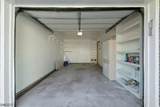
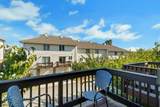
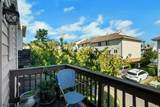
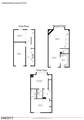
This beautifully maintained tri-level townhome offers a perfect blend of comfort, space, and an ideal layout for a commuter's lifestyle. The ground floor welcomes you with a convenient one-car garage, a versatile den/office area, and a large utility closet fully equipped with a washer, dryer, and slop sink. Upstairs, the first floor serves as the main living area, boasting a spacious open-concept layout that is perfect for entertaining. The kitchen is a chef's delight, featuring granite countertops and stainless steel appliances, while the adjacent dining and living room offers a cozy fireplace and sliders that lead out to a private balcony. A half bath completes this level for added convenience. The top floor features two generously sized bedrooms, each designed as a private retreat with its own en-suite bathroom and ample closet space. Offering ultimate peace of mind, the home also features a newer A/C unit, furnace, and water heater. Perfectly situated, this property is within walking distance to a park and public transportation with both train and bus options to NYC, while also providing easy access to major highways.

Monthly Payment Calculator


Garden State MLS logo © 2026 Garden State Multiple Listing Service, LLC. All rights reserved. IDX information is provided exclusively for consumers' personal, non-commercial use and may not be used for any purpose other than to identify prospective properties consumers may be interested in purchasing. Information is deemed reliable but is not guaranteed accurate by the MLS or Pina Nazario, Coldwell Banker Residential Brokerage. Notice: The dissemination of listings on this website does not constitute the consent required by N.J.A.C. 11:5.6.1 (n) for the advertisement of listings exclusively for sale by another broker. Any such consent must be obtained in writing from the listing broker.The data relating to real estate for sale or lease on this web site comes in part from GSMLS. Real estate listings held by brokerage firms other than Pina Nazario, Coldwell Banker Residential Brokerage are marked with the GSMLS logo or an abbreviated logo and detailed information about them includes the name of the listing broker. Data last updated 2026-11-18T21:49:05.443.
www.pickpina.com/homes/181930410
Print Image

16 Westervelt Pl Passaic City, NJ 07055

  • Price: $449,900
  • Status: Active
  • On Site: 41 Days
  • Updated: 13 min ago
  • MLS #: 4057592
2
Beds
2
Baths
1
½ Baths
0.06
Acres
1988
Built
Neighborhood:
Parkside Manor
County:
Passaic
Area:
Passaic City
Property Description
This beautifully maintained tri-level townhome offers a perfect blend of comfort, space, and an ideal layout for a commuter's lifestyle. The ground floor welcomes you with a convenient one-car garage, a versatile den/office area, and a large utility closet fully equipped with a washer, dryer, and slop sink. Upstairs, the first floor serves as the main living area, boasting a spacious open-concept layout that is perfect for entertaining. The kitchen is a chef's delight, featuring granite countertops and stainless steel appliances, while the adjacent dining and living room offers a cozy fireplace and sliders that lead out to a private balcony. A half bath completes this level for added convenience. The top floor features two generously sized bedrooms, each designed as a private retreat with its own en-suite bathroom and ample closet space. Offering ultimate peace of mind, the home also features a newer A/C unit, furnace, and water heater. Perfectly situated, this property is within walking distance to a park and public transportation with both train and bus options to NYC, while also providing easy access to major highways.
Exterior Features

Approximate Lot Size .056 ACRES Exterior Description Aluminum SidingBrick Exterior Features Deck Garage Description Built-In Garage Number Of Parking Spaces 1 Parking Driveway Description 1 Car WidthDriveway-Exclusive Primary Style Multi Floor Unit Roof Description Asphalt Shingle Style Multi Floor UnitTownhouse-Interior

Interior Features

Appliances Carbon Monoxide DetectorDishwasherRange/Oven-GasRefrigerator Association Fee Includes Maintenance-Common AreaMaintenance-ExteriorSnow RemovalTrash Collection Basement No Bedroom1 Level Second Bedroom2 Level Second Cooling 1 UnitCentral Air Den Level Ground Dining Room Level First Exclusions Washer and Dryer Fireplace Description Living Room Flooring CarpetingTileWood Ground Level Rooms DenFoyerGarEnterLaundry Heating 1 UnitForced Hot Air Kitchen Area Separate Dining Area Kitchen Level First Level1 Rooms Dining RoomKitchenLiving RoomPowder Room Level2 Rooms 2 BedroomsBath MainBath(s) Other Living Room Level First Number Of Fireplaces 1 Number Of Rooms 6 Other Room1 PowderRm Other Room1 Level First Other Room2 Bathroom Other Room2 Level Second Other Room3 Bathroom Other Room3 Level Second Pets Allowed Yes

Property Features

Assessment Total 220300 Association Fee 370 Association Fee Frequency Monthly Block Identifier 1259 Building Assessment 145300 Community Living Yes Easement Unknown Fha Age Restricted No Fuel Type ElectricGas-Natural Land Assessment 75000 Sewer Public Sewer Sub Property Type Condo/Coop/Townhouse Tax Amount 9380 Tax Rate Amount 4.258 Tax Year 2025 Utilities ElectricGas-Natural Water Public Water Water Heater Gas Year Built Description Approximate

Listing information © 2026 Garden State Multiple Listing Service,LLC.
Listing provided courtesy of JK REALTY: 973-472-7000.


Garden State MLS logo © 2026 Garden State Multiple Listing Service, LLC. All rights reserved. IDX information is provided exclusively for consumers' personal, non-commercial use and may not be used for any purpose other than to identify prospective properties consumers may be interested in purchasing. Information is deemed reliable but is not guaranteed accurate by the MLS or Pina Nazario, Coldwell Banker Residential Brokerage. Notice: The dissemination of listings on this website does not constitute the consent required by N.J.A.C. 11:5.6.1 (n) for the advertisement of listings exclusively for sale by another broker. Any such consent must be obtained in writing from the listing broker.The data relating to real estate for sale or lease on this web site comes in part from GSMLS. Real estate listings held by brokerage firms other than Pina Nazario, Coldwell Banker Residential Brokerage are marked with the GSMLS logo or an abbreviated logo and detailed information about them includes the name of the listing broker. Data last updated 2026-11-18T21:49:05.443.
 
https://bt-photos.global.ssl.fastly.net/gsmls/orig_boomver_2_4057592-2.jpg https://bt-photos.global.ssl.fastly.net/gsmls/orig_boomver_2_4057592-2.jpg https://bt-photos.global.ssl.fastly.net/gsmls/orig_boomver_2_4057592-2.jpg
Logo
Pina Nazario, Coldwell Banker Residential Brokerage
789 Clifton Avenue
Clifton NJ, 07013