Skip To Content

410 A Deerfield Ln , 410A

Montague Twp., NJ 07827
  • $165,000
  • STATUS: Active
  • ON SITE: 55 Days
  • MLS #: 4052721
Price Reduced
UPDATED: 24 min ago
$165,000
  • 2
    BEDS
  • 0.42
    ACRES
  • 1
    BATHS
  • 2
    1/2 BATHS
  • 1,362
    SQFT
  • $121
    $/SQFT
Neighborhood:
Type:
Condo
Built:
1988
County:

School Information

High School:

Description

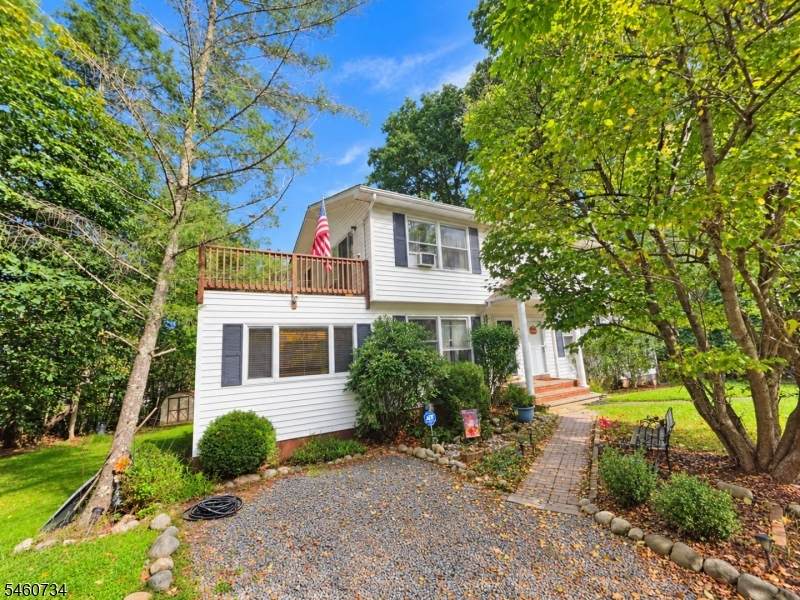
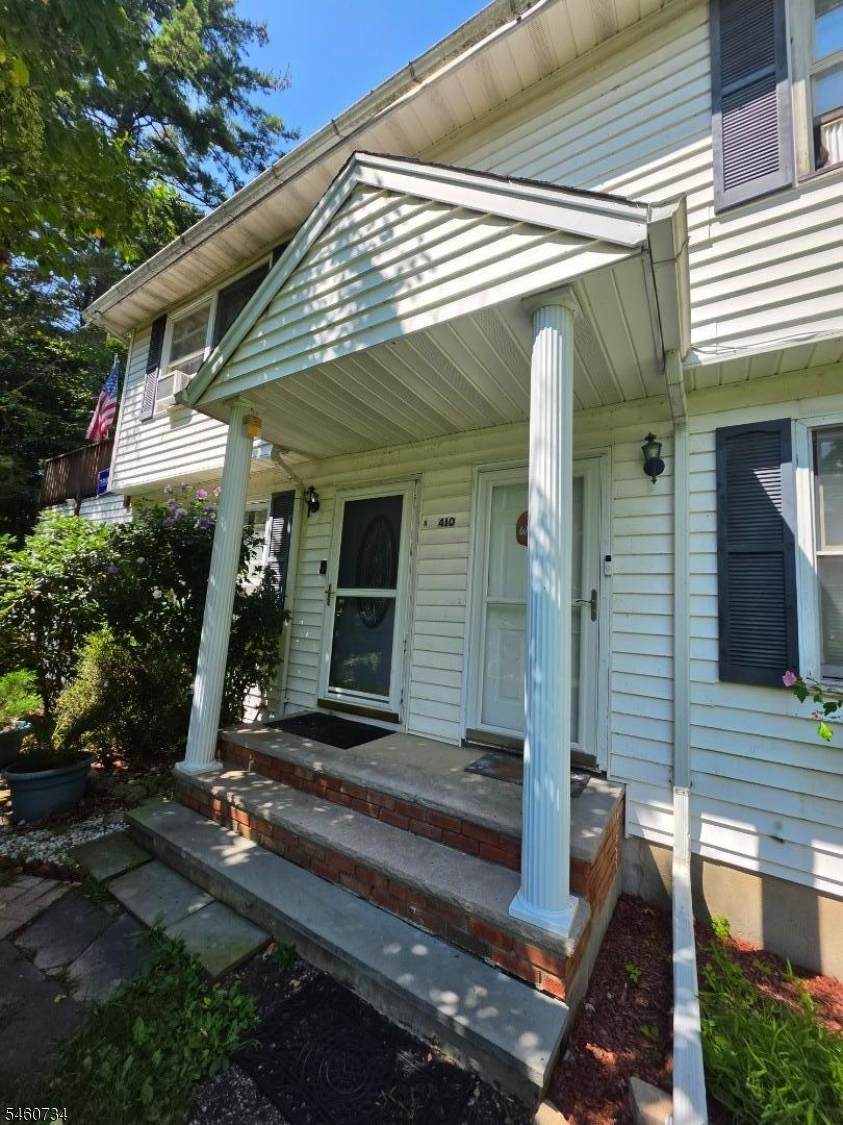
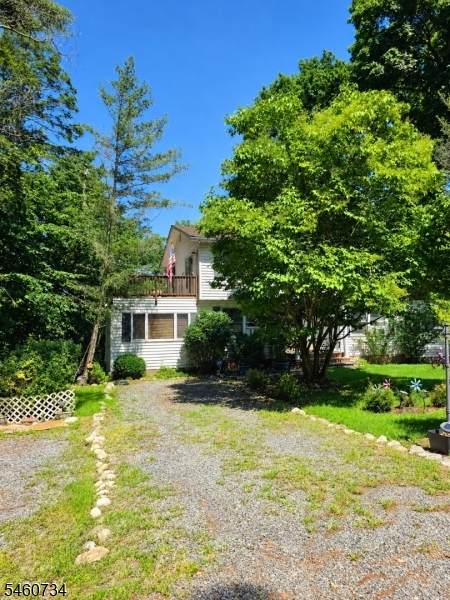
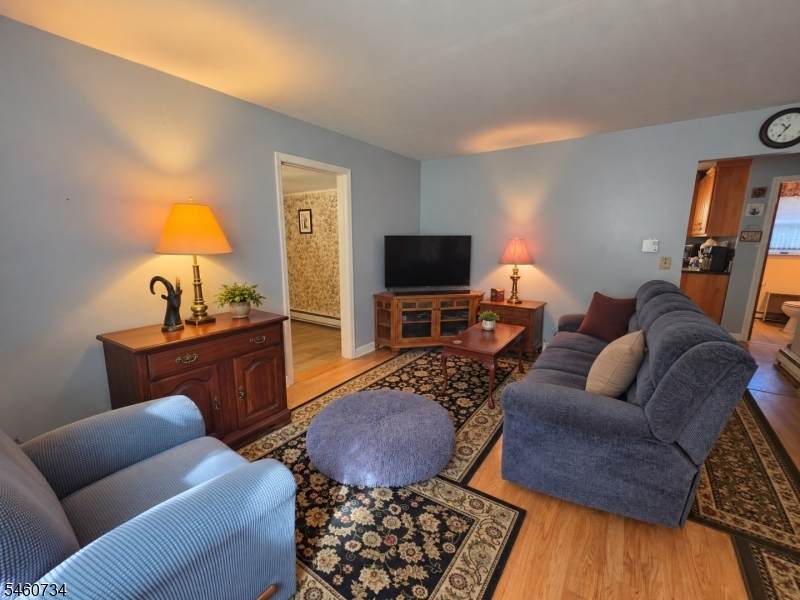
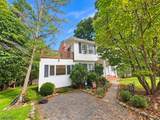
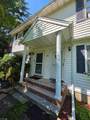
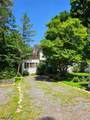
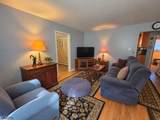
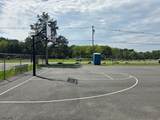
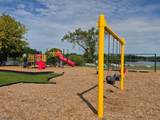
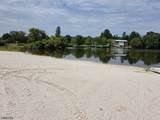
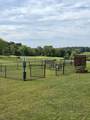
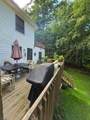
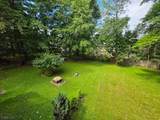
Discover the potential of this side by side duplex in the desirable High Point Country Club community. This property offers the opportunity to purchase 410 A individually or combine with the neighboring 410 B for a truly unique investment opportunity.The home features 2 bedrooms and 3 bathrooms, with a finished walkout basement offering additional living space and a half bath. The main level includes a country kitchen, dining area, living room, additional den, half bath, and access to the outdoor deck and large back yard. The second level offers two bedrooms and a full bath.Enjoy all that HPCC has to offer, including golf, swimming pool, lake access, walking and nature trails, dog park, sport court, playground, and more. A great setting for year round living, a weekend retreat, or an income producing rental. Bring your vision and make this property your own. Ideal opportunity for an investor, contractor or buyer looking for a property with strong potential. Cash or conventional financing.

Monthly Payment Calculator


Garden State MLS logo © 2026 Garden State Multiple Listing Service, LLC. All rights reserved. IDX information is provided exclusively for consumers' personal, non-commercial use and may not be used for any purpose other than to identify prospective properties consumers may be interested in purchasing. Information is deemed reliable but is not guaranteed accurate by the MLS or Pina Nazario, Coldwell Banker Residential Brokerage. Notice: The dissemination of listings on this website does not constitute the consent required by N.J.A.C. 11:5.6.1 (n) for the advertisement of listings exclusively for sale by another broker. Any such consent must be obtained in writing from the listing broker.The data relating to real estate for sale or lease on this web site comes in part from GSMLS. Real estate listings held by brokerage firms other than Pina Nazario, Coldwell Banker Residential Brokerage are marked with the GSMLS logo or an abbreviated logo and detailed information about them includes the name of the listing broker. Data last updated 2026-11-10T06:49:11.63.
www.pickpina.com/homes/181200405
Print Image

410 A Deerfield Ln , 410A Montague Twp., NJ 07827

  • Price: $165,000
  • Status: Active
  • On Site: 55 Days
  • Updated: 24 min ago
  • MLS #: 4052721
2
Beds
1
Baths
2
½ Baths
0.42
Acres
1,362
SQFT
$121
$/SQFT
1988
Built
Neighborhood:
Highpoint Country Club
County:
Sussex
Area:
Montague Twp.
High School:
High Point
Property Description
Discover the potential of this side by side duplex in the desirable High Point Country Club community. This property offers the opportunity to purchase 410 A individually or combine with the neighboring 410 B for a truly unique investment opportunity.The home features 2 bedrooms and 3 bathrooms, with a finished walkout basement offering additional living space and a half bath. The main level includes a country kitchen, dining area, living room, additional den, half bath, and access to the outdoor deck and large back yard. The second level offers two bedrooms and a full bath.Enjoy all that HPCC has to offer, including golf, swimming pool, lake access, walking and nature trails, dog park, sport court, playground, and more. A great setting for year round living, a weekend retreat, or an income producing rental. Bring your vision and make this property your own. Ideal opportunity for an investor, contractor or buyer looking for a property with strong potential. Cash or conventional financing.
Exterior Features

Approximate Lot Size .42 AC Color Of Building White Exterior Description Vinyl Siding Exterior Features Deck Garage Description None Lot Description Level LotPrivate Road Number Of Parking Spaces 3 Parking Driveway Description 1 Car WidthCrushed StoneDriveway-ExclusiveOn-Street Parking Pool Yes Pool Description Association Pool Primary Style 1/2 Duplex Roof Description Asphalt Shingle Style 1/2 DuplexMulti Floor Unit

Interior Features

Appliances DishwasherDryerRange/Oven-ElectricRefrigeratorWasher Association Fee Includes See Remarks Basement Yes Basement Description Finished-Partially Basement Level Rooms Bath(s) OtherLaundry RoomRec RoomUtility RoomWalkout Bedroom1 Level Second Bedroom2 Level Second Cooling Window A/C(s) Den Level First Dining Area Formal Dining Room Dining Room Level First Exclusions Microwave Flooring CarpetingTile Heating Baseboard - Electric Interior Features SkylightSmoke Detector Kitchen Area Country Kitchen Kitchen Level First Level1 Rooms BathOthrDenDiningRmKitchenLivingRmOutEntrn Level2 Rooms 2 BedroomsAtticBath Main Living Room Level First Master Bath Features Tub Shower Number Of Fireplaces 0 Number Of Rooms 7 Other Room1 Bathroom Other Room1 Level First Other Room2 Rec Room Other Room2 Level Basement Other Room3 Laundry Room Other Room3 Level Basement Other Room4 Utility Room Other Room4 Level Basement Pets Allowed Yes

Property Features

Application Fee 600 Assessment Total 99200 Association Fee 123 Association Fee Frequency Monthly Block Identifier 18.52 Building Assessment 94200 Community Living Yes Complex Amenities Jogging/Biking PathLake PrivilegesPlaygroundPool-OutdoorTennis Courts Easement Unknown Farm Assessment No Fha Age Restricted No Fuel Type Electric Handicap Modified No Home Warranty No In Law Suite No Land Assessment 5000 Other Fee Frequency One Time Other Fees 246 Possible Other Uses Multi-Family Services Cable TVGarbage Extra Charge Sewer Septic Sub Property Type Condo/Coop/Townhouse Tax Amount 3139 Tax Rate Amount 3.165 Tax Year 2025 Utilities ElectricSee Remarks Water Association Water Heater Electric Year Built Description Approximate Zoning R-4

Listing information © 2026 Garden State Multiple Listing Service,LLC.
Listing provided courtesy of : 973-726-0088.


Garden State MLS logo © 2026 Garden State Multiple Listing Service, LLC. All rights reserved. IDX information is provided exclusively for consumers' personal, non-commercial use and may not be used for any purpose other than to identify prospective properties consumers may be interested in purchasing. Information is deemed reliable but is not guaranteed accurate by the MLS or Pina Nazario, Coldwell Banker Residential Brokerage. Notice: The dissemination of listings on this website does not constitute the consent required by N.J.A.C. 11:5.6.1 (n) for the advertisement of listings exclusively for sale by another broker. Any such consent must be obtained in writing from the listing broker.The data relating to real estate for sale or lease on this web site comes in part from GSMLS. Real estate listings held by brokerage firms other than Pina Nazario, Coldwell Banker Residential Brokerage are marked with the GSMLS logo or an abbreviated logo and detailed information about them includes the name of the listing broker. Data last updated 2026-11-10T06:49:11.63.
 
https://bt-photos.global.ssl.fastly.net/gsmls/orig_boomver_2_4052721-2.jpg https://bt-photos.global.ssl.fastly.net/gsmls/orig_boomver_2_4052721-2.jpg https://bt-photos.global.ssl.fastly.net/gsmls/orig_boomver_2_4052721-2.jpg
Logo
Pina Nazario, Coldwell Banker Residential Brokerage
789 Clifton Avenue
Clifton NJ, 07013