























Skip To Content

43 Abby Road

Peapack Gladstone Boro, NJ 07977
  • $4,100,000
  • STATUS: Active
  • ON SITE: 507 Days
  • MLS #: 3970848
UPDATED: 63 min ago
$4,100,000
  • 2
    BEDS
  • N/A
    ACRES
  • 3
    BATHS
  • 1
    1/2 BATHS
Type:
Condo
Built:
2025
County:

School Ratings & Info

Monthly Payment Calculator


Garden State MLS logo © 2026 Garden State Multiple Listing Service, LLC. All rights reserved. IDX information is provided exclusively for consumers' personal, non-commercial use and may not be used for any purpose other than to identify prospective properties consumers may be interested in purchasing. Information is deemed reliable but is not guaranteed accurate by the MLS or Pina Nazario, Coldwell Banker Residential Brokerage. Notice: The dissemination of listings on this website does not constitute the consent required by N.J.A.C. 11:5.6.1 (n) for the advertisement of listings exclusively for sale by another broker. Any such consent must be obtained in writing from the listing broker.The data relating to real estate for sale or lease on this web site comes in part from GSMLS. Real estate listings held by brokerage firms other than Pina Nazario, Coldwell Banker Residential Brokerage are marked with the GSMLS logo or an abbreviated logo and detailed information about them includes the name of the listing broker. Data last updated 2026-11-10T06:49:11.63.
www.pickpina.com/homes/165142567
Print Image

43 Abby Road Peapack Gladstone Boro, NJ 07977

  • Price: $4,100,000
  • Status: Active
  • On Site: 507 Days
  • Updated: 63 min ago
  • MLS #: 3970848
2
Beds
3
Baths
1
½ Baths
N/A
Acres
2025
Built
Neighborhood:
Pendry Residences Natirar
County:
Somerset
Area:
Peapack Gladstone Boro
Exterior Features

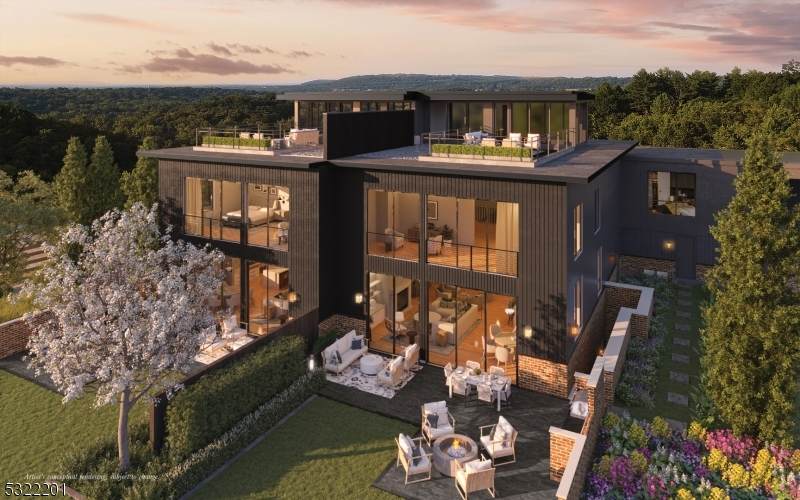
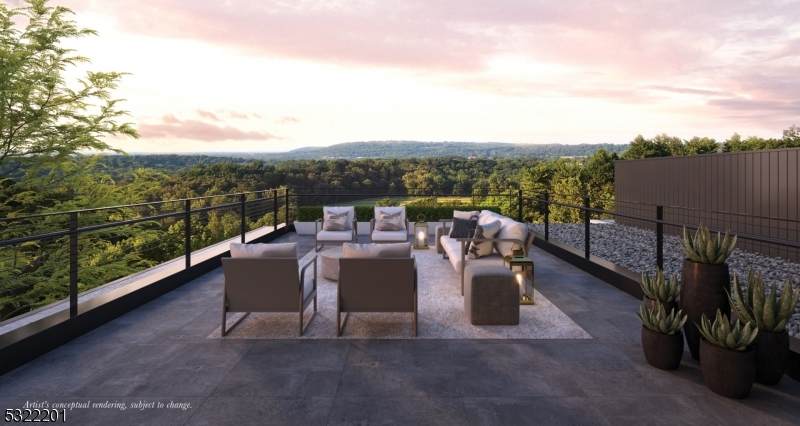
Approximate Lot Size 0 Exterior Description BrickVertical Siding Exterior Features CurbsPatioTennis CourtsThermal Windows/DoorsUnderground Lawn Sprinkler Garage Description AttachedDoorOpnrInEntrnc Lot Description Mountain View Number Of Parking Spaces 2 Parking Driveway Description 2 Car WidthBlacktop Pool Yes Pool Description Association Pool Primary Style Contemporary Roof Description FlatRubberized Style ContemporaryMulti Floor Unit

Interior Features

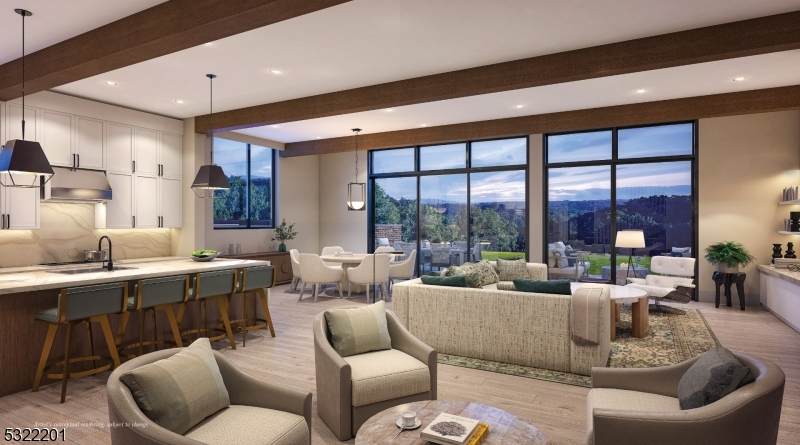
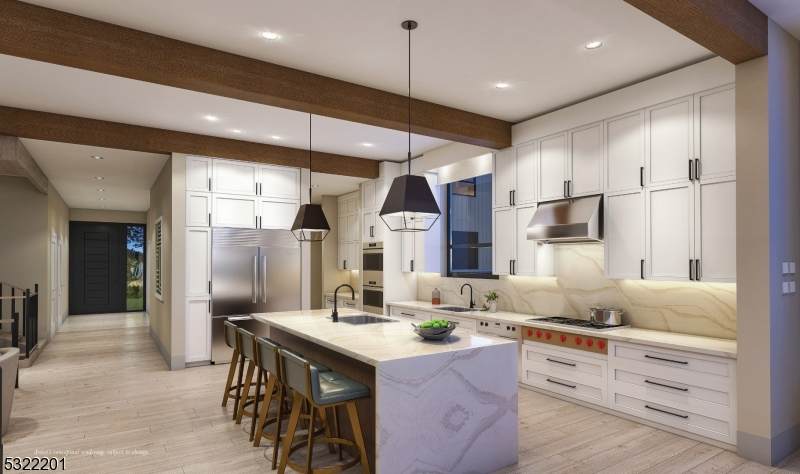
Appliances Carbon Monoxide DetectorCooktop - GasDishwasherDryerGenerator-Built-InKitchen Exhaust FanMicrowave OvenRange/Oven-ElectricRefrigeratorWasher Association Fee Includes Maintenance-Common AreaMaintenance-ExteriorSnow RemovalTrash Collection Basement Yes Basement Description FinishedWalkout Basement Level Rooms Bath(s) OtherRec RoomStorage RoomUtility RoomWalkout Bedroom1 Dimensions 17x16 Bedroom1 Level Second Bedroom2 Dimensions 16x16 Bedroom2 Level Second Cooling Central AirDuctless Split ACMulti-Zone Cooling Dining Area Living/Dining Combo Dining Room Level First Fireplace Description Gas FireplaceLiving Room Flooring LaminateTileWood Heating Multi-Zone Interior Features CODetectElevatorAlrmFireFireExtgCeilHighSecurSysSmokeDetSoakTubStallShwWlkInCls Kitchen Area Breakfast BarCenter IslandEat-In KitchenSeparate Dining Area Kitchen Level First Level1 Rooms FoyerGarEnterKitchenLibraryLivDinRmMudRoomPowderRm Level2 Rooms 2BedroomBathMainBathOthrLaundryOfficeSittngRm Level3 Rooms LeisureOutEntrn Living Room Level First Master Bath Features Soaking TubStall Shower Master Bedroom Description Full BathSitting RoomWalk-In Closet Number Of Fireplaces 1 Number Of Rooms 12 Other Room1 Library Other Room1 Dimensions 12x14 Other Room1 Level First Other Room2 MudRoom Other Room2 Level First Other Room3 Office Other Room3 Dimensions 12x10 Other Room3 Level Second Other Room4 Leisure Room Other Room4 Dimensions 26x12 Other Room4 Level Third Pets Allowed Yes

Property Features

Assessment Total 400000 Association Fee 2500 Association Fee Frequency Monthly Block Identifier 28 Building Assessment 0 Community Living Yes Complex Amenities Club HouseElevatorExercise RoomJogging/Biking PathPool-OutdoorTennis Courts Easement Unknown Fha Age Restricted No Fuel Type Gas-Natural Handicap Modified No In Law Suite No Land Assessment 400000 Services Cable TVFiber OpticGarbage Included Sewer Public Sewer Sub Property Type Condo/Coop/Townhouse Tax Amount 5974 Tax Rate Amount 1.707 Tax Year 2024 Utilities All UndergroundGas-Natural Water Public Water Water Heater Gas Year Built Description Under Construction

Listing information © 2026 Garden State Multiple Listing Service,LLC.
Listing provided courtesy of TURPIN REAL ESTATE, INC.: 908-625-4116.


Garden State MLS logo © 2026 Garden State Multiple Listing Service, LLC. All rights reserved. IDX information is provided exclusively for consumers' personal, non-commercial use and may not be used for any purpose other than to identify prospective properties consumers may be interested in purchasing. Information is deemed reliable but is not guaranteed accurate by the MLS or Pina Nazario, Coldwell Banker Residential Brokerage. Notice: The dissemination of listings on this website does not constitute the consent required by N.J.A.C. 11:5.6.1 (n) for the advertisement of listings exclusively for sale by another broker. Any such consent must be obtained in writing from the listing broker.The data relating to real estate for sale or lease on this web site comes in part from GSMLS. Real estate listings held by brokerage firms other than Pina Nazario, Coldwell Banker Residential Brokerage are marked with the GSMLS logo or an abbreviated logo and detailed information about them includes the name of the listing broker. Data last updated 2026-11-10T06:49:11.63.
 
https://bt-photos.global.ssl.fastly.net/gsmls/orig_boomver_2_3970848-2.jpg https://bt-photos.global.ssl.fastly.net/gsmls/orig_boomver_2_3970848-2.jpg https://bt-photos.global.ssl.fastly.net/gsmls/orig_boomver_2_3970848-2.jpg
Logo
Pina Nazario, Coldwell Banker Residential Brokerage
789 Clifton Avenue
Clifton NJ, 07013