










Skip To Content

508 Swift Dr

Holland Twp., NJ 08848
  • $284,900
  • STATUS: Active
  • ON SITE: 44 Days
  • MLS #: 4054666
UPDATED: 170 min ago
$284,900
  • 1
    BEDS
  • N/A
    ACRES
  • 1
    BATHS
  • 0
    1/2 BATHS
Neighborhood:
Type:
Condo
Built:
1989
County:
Area:

School Information

Elementary School:
Middle School:
High School:

Description

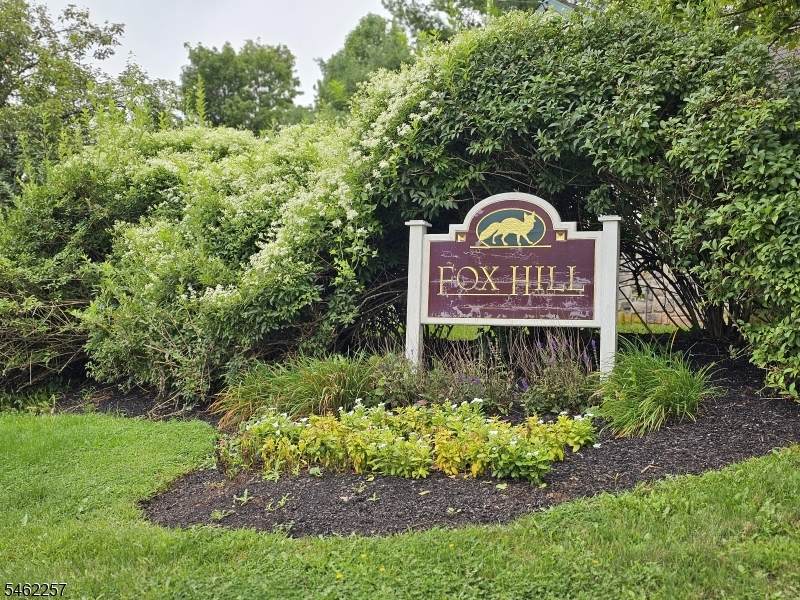
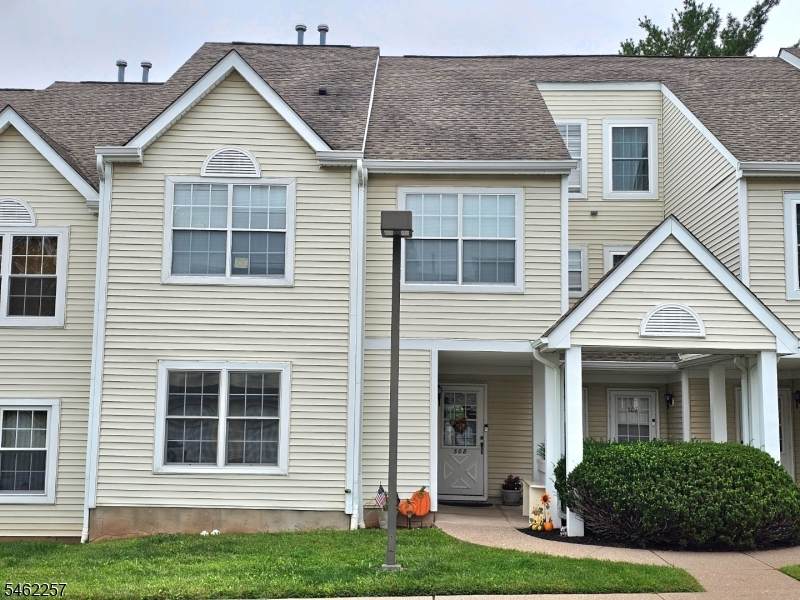
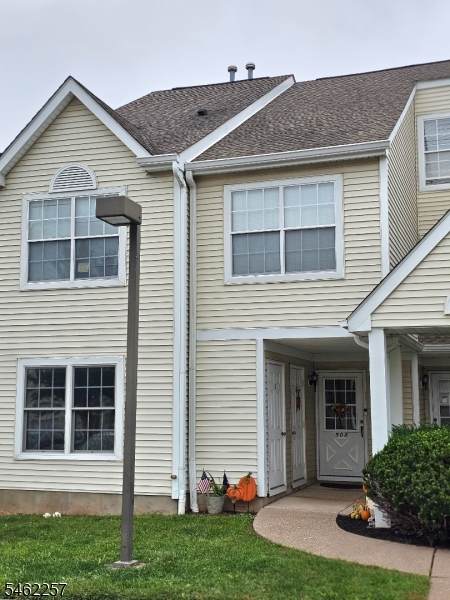
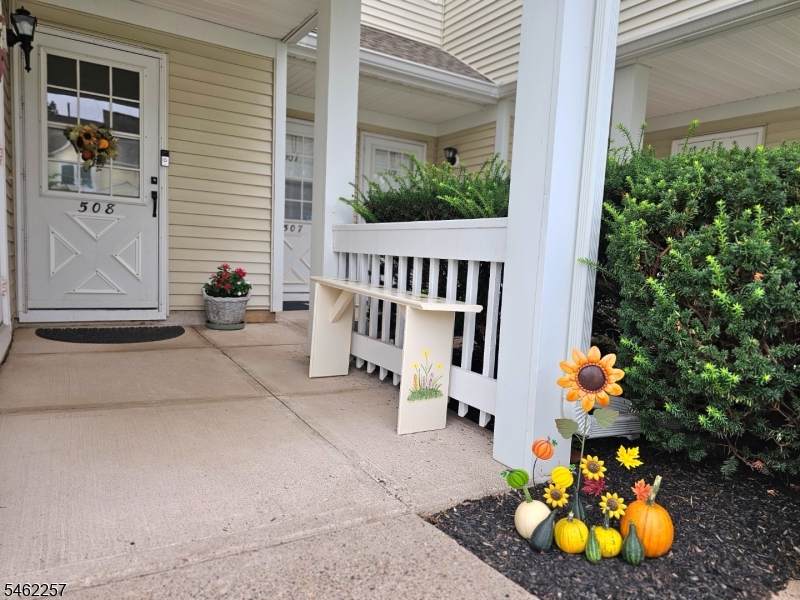
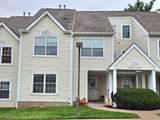
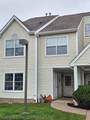
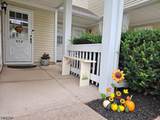
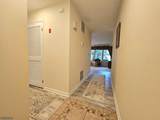
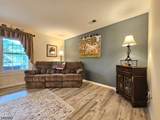
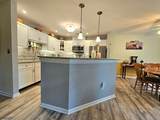
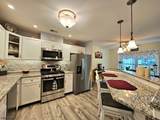
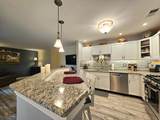
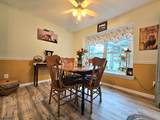
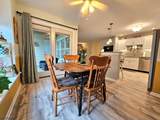
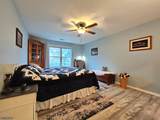
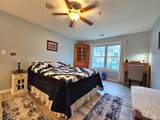
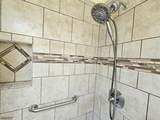
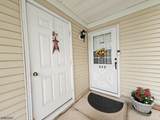
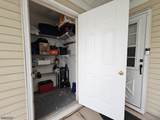
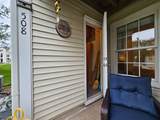
Welcome to Fox Hill! This beautifully updated FIRST-FLOOR 1-bedroom condo in Holland Township is truly a gem! The ceramic-tile foyer features a convenient coat closet and opens to a bright, open-concept kitchen, dining, and living area. The updated kitchen boasts white cabinetry, granite countertops, a center island with bar seating and pendant lighting, plus stainless-steel gas range, refrigerator, dishwasher, and built-in microwave. The dining area features a charming window seat and slider to the covered patio. The spacious bedroom offers custom Levolor room-darkening blinds and a walk-in closet. The updated split bath has double sinks and access from both the bedroom and hallway. Custom Hunter Douglas blinds enhance the living room, while Lifeproof LVP flooring runs throughout most of the home. Additional features include a new stackable washer/dryer, economical gas heat and hot water (new in May 2026), and a separate locked storage area. HOA dues are $275.75/month and include lawn care, snow removal, and exterior maintenance. Conveniently located near Phillips Farm Market and Dutch Mill Market, with the charming boroughs of Milford and Frenchtown nearby, offering wonderful dining and shopping options. Move-in ready and beautifully maintained this one is a real beauty!

Monthly Payment Calculator


Garden State MLS logo © 2026 Garden State Multiple Listing Service, LLC. All rights reserved. IDX information is provided exclusively for consumers' personal, non-commercial use and may not be used for any purpose other than to identify prospective properties consumers may be interested in purchasing. Information is deemed reliable but is not guaranteed accurate by the MLS or Pina Nazario, Coldwell Banker Residential Brokerage. Notice: The dissemination of listings on this website does not constitute the consent required by N.J.A.C. 11:5.6.1 (n) for the advertisement of listings exclusively for sale by another broker. Any such consent must be obtained in writing from the listing broker.The data relating to real estate for sale or lease on this web site comes in part from GSMLS. Real estate listings held by brokerage firms other than Pina Nazario, Coldwell Banker Residential Brokerage are marked with the GSMLS logo or an abbreviated logo and detailed information about them includes the name of the listing broker. Data last updated 2026-11-06T23:48:57.747.
www.pickpina.com/homes/181476641
Print Image

508 Swift Dr Holland Twp., NJ 08848

  • Price: $284,900
  • Status: Active
  • On Site: 44 Days
  • Updated: 170 min ago
  • MLS #: 4054666
1
Beds
1
Baths
0
½ Baths
N/A
Acres
1989
Built
Neighborhood:
Fox Hill Condo Assoc
County:
Hunterdon
Area:
Holland Twp.
Elementary School:
Holland
Middle School:
Del.Valley
High School:
Del.Valley
Property Description
Welcome to Fox Hill! This beautifully updated FIRST-FLOOR 1-bedroom condo in Holland Township is truly a gem! The ceramic-tile foyer features a convenient coat closet and opens to a bright, open-concept kitchen, dining, and living area. The updated kitchen boasts white cabinetry, granite countertops, a center island with bar seating and pendant lighting, plus stainless-steel gas range, refrigerator, dishwasher, and built-in microwave. The dining area features a charming window seat and slider to the covered patio. The spacious bedroom offers custom Levolor room-darkening blinds and a walk-in closet. The updated split bath has double sinks and access from both the bedroom and hallway. Custom Hunter Douglas blinds enhance the living room, while Lifeproof LVP flooring runs throughout most of the home. Additional features include a new stackable washer/dryer, economical gas heat and hot water (new in May 2026), and a separate locked storage area. HOA dues are $275.75/month and include lawn care, snow removal, and exterior maintenance. Conveniently located near Phillips Farm Market and Dutch Mill Market, with the charming boroughs of Milford and Frenchtown nearby, offering wonderful dining and shopping options. Move-in ready and beautifully maintained this one is a real beauty!
Exterior Features

Approximate Lot Size Common Color Of Building Cream Exterior Description Vinyl Siding Exterior Features PatioStorage Shed Parking Driveway Description Additional ParkingAssignedBlacktopParking Lot-Shared Pool No Primary Style One Floor Unit Roof Description Asphalt Shingle Style One Floor UnitRanch

Interior Features

Appliances Carbon Monoxide DetectorDishwasherDryerMicrowave OvenRange/Oven-GasRefrigeratorSelf Cleaning OvenWasher Association Fee Includes Maintenance-Common AreaSnow RemovalTrash Collection Basement No Bedroom1 Dimensions 17x13 Bedroom1 Level First Cooling 1 UnitCeiling Fan Dining Room Dimensions 11x10 Dining Room Level First Floor Number 1 Flooring LaminateSee RemarksTileVinyl-Linoleum Heating 1 UnitForced Hot Air Interior Features BlindsCarbon Monoxide DetectorFire Alarm SysFire ExtinguisherSmoke Detector Kitchen Area Center IslandEat-In KitchenSeparate Dining Area Kitchen Dimensions 11x10 Kitchen Level First Living Room Dimensions 17x13 Living Room Level First Master Bedroom Description 1st FloorFull BathWalk-In Closet Number Of Fireplaces 0 Number Of Rooms 4 Other Room1 Bathroom Other Room1 Dimensions 9x6 Other Room1 Level First Pets Allowed Yes

Property Features

Assessment Total 122400 Association Fee 275 Association Fee Frequency Monthly Block Identifier 24 Building Assessment 97400 Community Living Yes Easement Unknown Farm Assessment No Fha Age Restricted No Fuel Type Gas-Natural Home Warranty No In Law Suite No Land Assessment 25000 Renovated Year 2026 Services Cable TVGarbage Included Sewer Public Sewer Sub Property Type Condo/Coop/Townhouse Tax Amount 4095 Tax Rate Amount 3.346 Tax Year 2025 Utilities All Underground Water AssociationPublic Water Water Heater Gas Year Built Description Approximate

Listing information © 2026 Garden State Multiple Listing Service,LLC.
Listing provided courtesy of : 732-741-3030.


Garden State MLS logo © 2026 Garden State Multiple Listing Service, LLC. All rights reserved. IDX information is provided exclusively for consumers' personal, non-commercial use and may not be used for any purpose other than to identify prospective properties consumers may be interested in purchasing. Information is deemed reliable but is not guaranteed accurate by the MLS or Pina Nazario, Coldwell Banker Residential Brokerage. Notice: The dissemination of listings on this website does not constitute the consent required by N.J.A.C. 11:5.6.1 (n) for the advertisement of listings exclusively for sale by another broker. Any such consent must be obtained in writing from the listing broker.The data relating to real estate for sale or lease on this web site comes in part from GSMLS. Real estate listings held by brokerage firms other than Pina Nazario, Coldwell Banker Residential Brokerage are marked with the GSMLS logo or an abbreviated logo and detailed information about them includes the name of the listing broker. Data last updated 2026-11-06T23:48:57.747.
 
https://bt-photos.global.ssl.fastly.net/gsmls/orig_boomver_1_4054666-2.jpg https://bt-photos.global.ssl.fastly.net/gsmls/orig_boomver_1_4054666-2.jpg https://bt-photos.global.ssl.fastly.net/gsmls/orig_boomver_1_4054666-2.jpg
Logo
Pina Nazario, Coldwell Banker Residential Brokerage
789 Clifton Avenue
Clifton NJ, 07013